// 00.01°
Whistler's Trusted Renovation and Custom Home Builder.
0+
Years of building in the Sea-to-Sky
0+
Years of building in the Sea-to-Sky
// 00.02°
// 00.03°
LICENSED GENERAL CONTRACTOR SERVING WHISTLER AND THE SEA-TO-SKY CORRIDOR.
BUILT WITH TOMORROW IN MIND.
OUR TIME
UTC−8 VANCOUVER
we listen
we listen
we imagine
we imagine
we create
we create
we listen
we plan
we create
we listen
we imagine
we build


PERFORMANCE
The proof is on every job site
—— From permit to final inspection, we're on site and accountable, every step of the way.

PERFORMANCE
The proof is on every job site
—— From permit to final inspection, we're on site and accountable, every step of the way.

PERFORMANCE
The proof is on every job site
—— From permit to final inspection, we're on site and accountable, every step of the way.

Day 9
Day 1
On site from the start
//001
10+
20+
Years building in Whistler
//002
10H
24H
Response time
//003
10
0
Surprises on your invoice
// 004
Our trusted partners
KITCHEN
/0
1
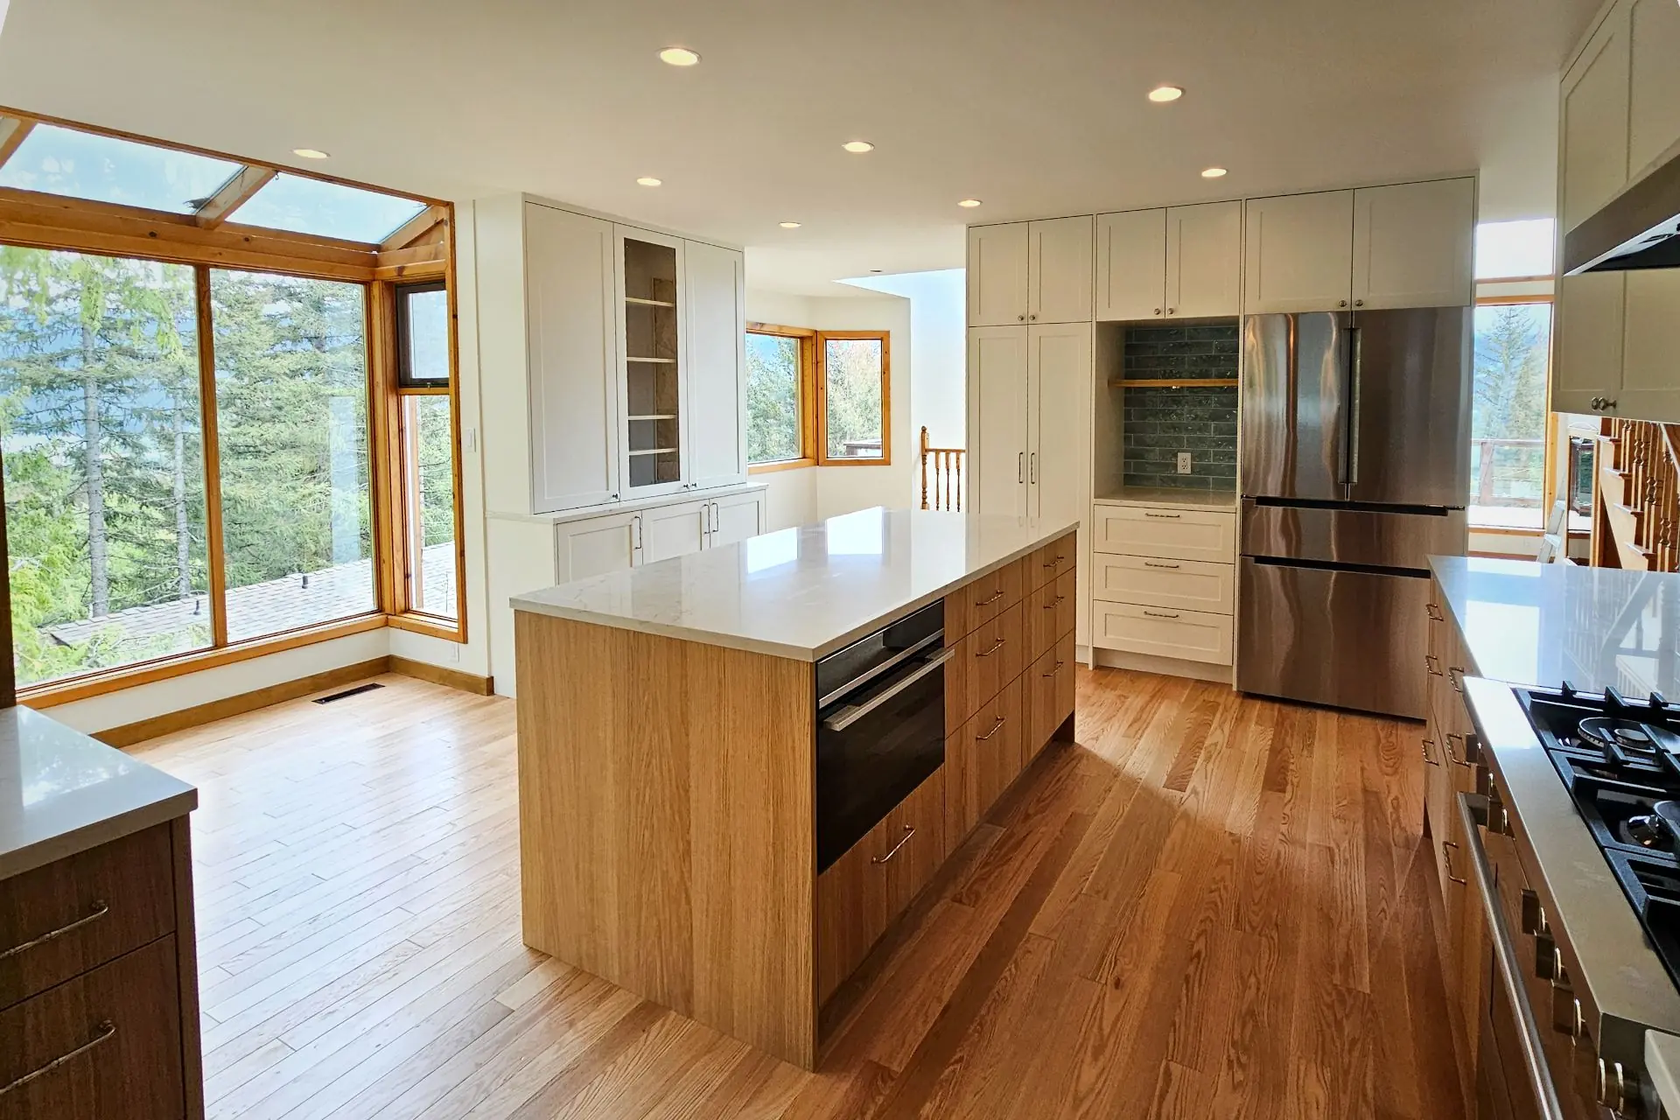
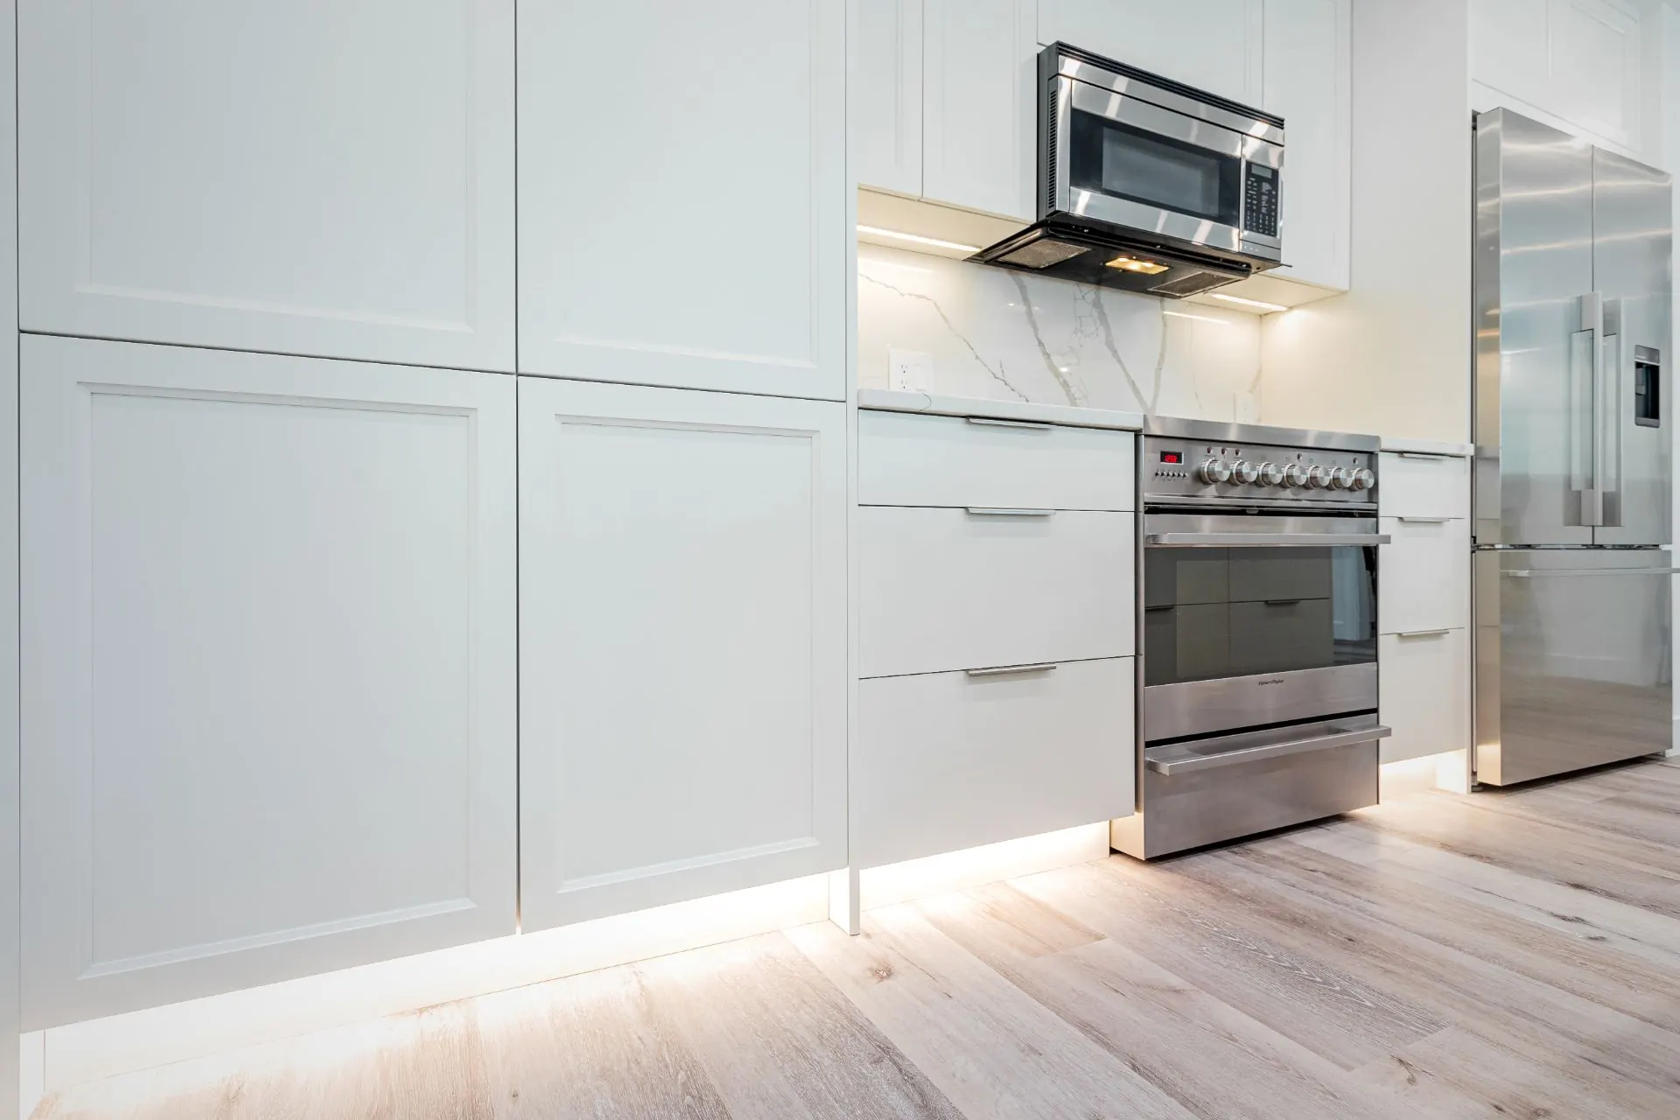
Kitchen Renovations

A kitchen built around the way you actually live — custom cabinetry, clean layouts, and finishes that hold up and look great for years.
+
Custom cabinetry and millwork design and installation
+
Quartz or stone countertop templating and fitting
+
Backsplash and tile work
+
Appliance hook-ups and plumbing coordination
+
Electrical
KITCHEN
/0
1
Kitchen Renovations

A kitchen built around the way you actually live — custom cabinetry, clean layouts, and finishes that hold up and look great for years.
+
Custom cabinetry and millwork design and installation
+
Quartz or stone countertop templating and fitting
+
Backsplash and tile work
+
Appliance hook-ups and plumbing coordination
+
Electrical
KITCHEN
/0
1
Kitchen Renovations

A kitchen built around the way you actually live — custom cabinetry, clean layouts, and finishes that hold up and look great for years.
+
Custom cabinetry and millwork design and installation
+
Quartz or stone countertop templating and fitting
+
Backsplash and tile work
+
Appliance hook-ups and plumbing coordination
+
Electrical
BATHROOM
/0
2
Bathroom Renovations

From a simple refresh to a full rebuild — bathrooms designed with care and built with the right materials for long-term performance.
+
Full demo and waterproofing preparation
+
Tile work
+
Vanity
+
Fixture
+
Hardware selection and installation
BATHROOM
/0
2
Bathroom Renovations

From a simple refresh to a full rebuild — bathrooms designed with care and built with the right materials for long-term performance.
+
Full demo and waterproofing preparation
+
Tile work
+
Vanity
+
Fixture
+
Hardware selection and installation
BATHROOM
/0
2
Bathroom Renovations

From a simple refresh to a full rebuild — bathrooms designed with care and built with the right materials for long-term performance.
+
Full demo and waterproofing preparation
+
Tile work
+
Vanity
+
Fixture
+
Hardware selection and installation
EXTENSIONS
/0
3
Home Extensions & Garages

Seamless additions, second storeys, and detached garages that match your original home in structure and finish — fully permitted and built to current BC building code.
+
Structural engineering and site planning
+
Foundation and framing work
+
Roofing and exterior finishing matched to the existing home
+
Interior fit-out including insulation
+
Drywall
EXTENSIONS
/0
3
Home Extensions & Garages

Seamless additions, second storeys, and detached garages that match your original home in structure and finish — fully permitted and built to current BC building code.
+
Structural engineering and site planning
+
Foundation and framing work
+
Roofing and exterior finishing matched to the existing home
+
Interior fit-out including insulation
+
Drywall
EXTENSIONS
/0
3
Home Extensions & Garages

Seamless additions, second storeys, and detached garages that match your original home in structure and finish — fully permitted and built to current BC building code.
+
Structural engineering and site planning
+
Foundation and framing work
+
Roofing and exterior finishing matched to the existing home
+
Interior fit-out including insulation
+
Drywall
OUTDOOR
/0
4
Decks & Outdoor Living

Decks, patios, and covered outdoor rooms designed around Sea-to-Sky mountain views — engineered to handle Whistler's snow loads and freeze-thaw cycles year after year.
+
Structural design engineered for Whistler snow loads
+
Deck framing and ledger attachment
+
Decking material selection and installation (composite or timber)
+
Railings
+
Stairs
OUTDOOR
/0
4
Decks & Outdoor Living

Decks, patios, and covered outdoor rooms designed around Sea-to-Sky mountain views — engineered to handle Whistler's snow loads and freeze-thaw cycles year after year.
+
Structural design engineered for Whistler snow loads
+
Deck framing and ledger attachment
+
Decking material selection and installation (composite or timber)
+
Railings
+
Stairs
OUTDOOR
/0
4
Decks & Outdoor Living

Decks, patios, and covered outdoor rooms designed around Sea-to-Sky mountain views — engineered to handle Whistler's snow loads and freeze-thaw cycles year after year.
+
Structural design engineered for Whistler snow loads
+
Deck framing and ledger attachment
+
Decking material selection and installation (composite or timber)
+
Railings
+
Stairs
FULL HOME
/0
5
Full Home Renovations

Complete interior transformations — structural changes, layout reconfigurations, and finish work managed end to end under one contractor so nothing falls through the cracks.
+
Structural assessment and layout reconfiguration
+
Mechanical
+
Electrical
+
Plumbing upgrades
+
Insulation and energy efficiency improvements to BC Step Code
FULL HOME
/0
5
Full Home Renovations

Complete interior transformations — structural changes, layout reconfigurations, and finish work managed end to end under one contractor so nothing falls through the cracks.
+
Structural assessment and layout reconfiguration
+
Mechanical
+
Electrical
+
Plumbing upgrades
+
Insulation and energy efficiency improvements to BC Step Code
FULL HOME
/0
5
Full Home Renovations

Complete interior transformations — structural changes, layout reconfigurations, and finish work managed end to end under one contractor so nothing falls through the cracks.
+
Structural assessment and layout reconfiguration
+
Mechanical
+
Electrical
+
Plumbing upgrades
+
Insulation and energy efficiency improvements to BC Step Code
COMMERCIAL
/0
6
Commercial Renovations

Storefronts, offices, and hospitality spaces renovated with quality materials and a phased schedule designed to keep your Whistler business running with minimal disruption.
+
Commercial space planning and layout design
+
Structural and interior demolition
+
Mechanical
+
Electrical
+
Plumbing for commercial occupancy
COMMERCIAL
/0
6
Commercial Renovations

Storefronts, offices, and hospitality spaces renovated with quality materials and a phased schedule designed to keep your Whistler business running with minimal disruption.
+
Commercial space planning and layout design
+
Structural and interior demolition
+
Mechanical
+
Electrical
+
Plumbing for commercial occupancy
COMMERCIAL
/0
6
Commercial Renovations

Storefronts, offices, and hospitality spaces renovated with quality materials and a phased schedule designed to keep your Whistler business running with minimal disruption.
+
Commercial space planning and layout design
+
Structural and interior demolition
+
Mechanical
+
Electrical
+
Plumbing for commercial occupancy
CUSTOM HOMES
/0
7
Whistler Custom Homes

New custom homes designed for mountain performance and long-term energy efficiency — built with a clear, structured process from first consultation to final handover.
+
Site analysis
+
Property review
+
Pre-construction planning
+
Architect
+
Engineer
CUSTOM HOMES
/0
7
Whistler Custom Homes

New custom homes designed for mountain performance and long-term energy efficiency — built with a clear, structured process from first consultation to final handover.
+
Site analysis
+
Property review
+
Pre-construction planning
+
Architect
+
Engineer
CUSTOM HOMES
/0
7
Whistler Custom Homes

New custom homes designed for mountain performance and long-term energy efficiency — built with a clear, structured process from first consultation to final handover.
+
Site analysis
+
Property review
+
Pre-construction planning
+
Architect
+
Engineer
HOW WE WORK
The process behind every successful project.
—— We don't leave things to chance. Every step is planned, coordinated, and communicated — so your project moves forward with confidence.

HOW WE WORK
The process behind every successful project.
—— We don't leave things to chance. Every step is planned, coordinated, and communicated — so your project moves forward with confidence.

HOW WE WORK
The process behind every successful project.
—— We don't leave things to chance. Every step is planned, coordinated, and communicated — so your project moves forward with confidence.


Built on process, precision, and people.
From the first conversation to the final walkthrough, you have one point of contact who knows your project inside and out. No handoffs, no surprises — just clear, hands-on management at every stage.
//01
First Conversation
We start with a direct conversation about your project — your goals, budget, and timeline — so we can quickly see if we’re the right fit.
//02
Scope & Agreement
We document the full scope and structure a clear agreement, defining priorities, costs, and responsibilities before work begins.
//03
Design & Planning
We coordinate architects, designers, engineers, and key trades early — so the plan fits your vision, the site, and the code. Fewer surprises later.
//04
Permits & Pre-Build
We handle permitting end to end — municipality, strata if applicable. Schedule confirmed before construction starts.
//05
Construction & Build
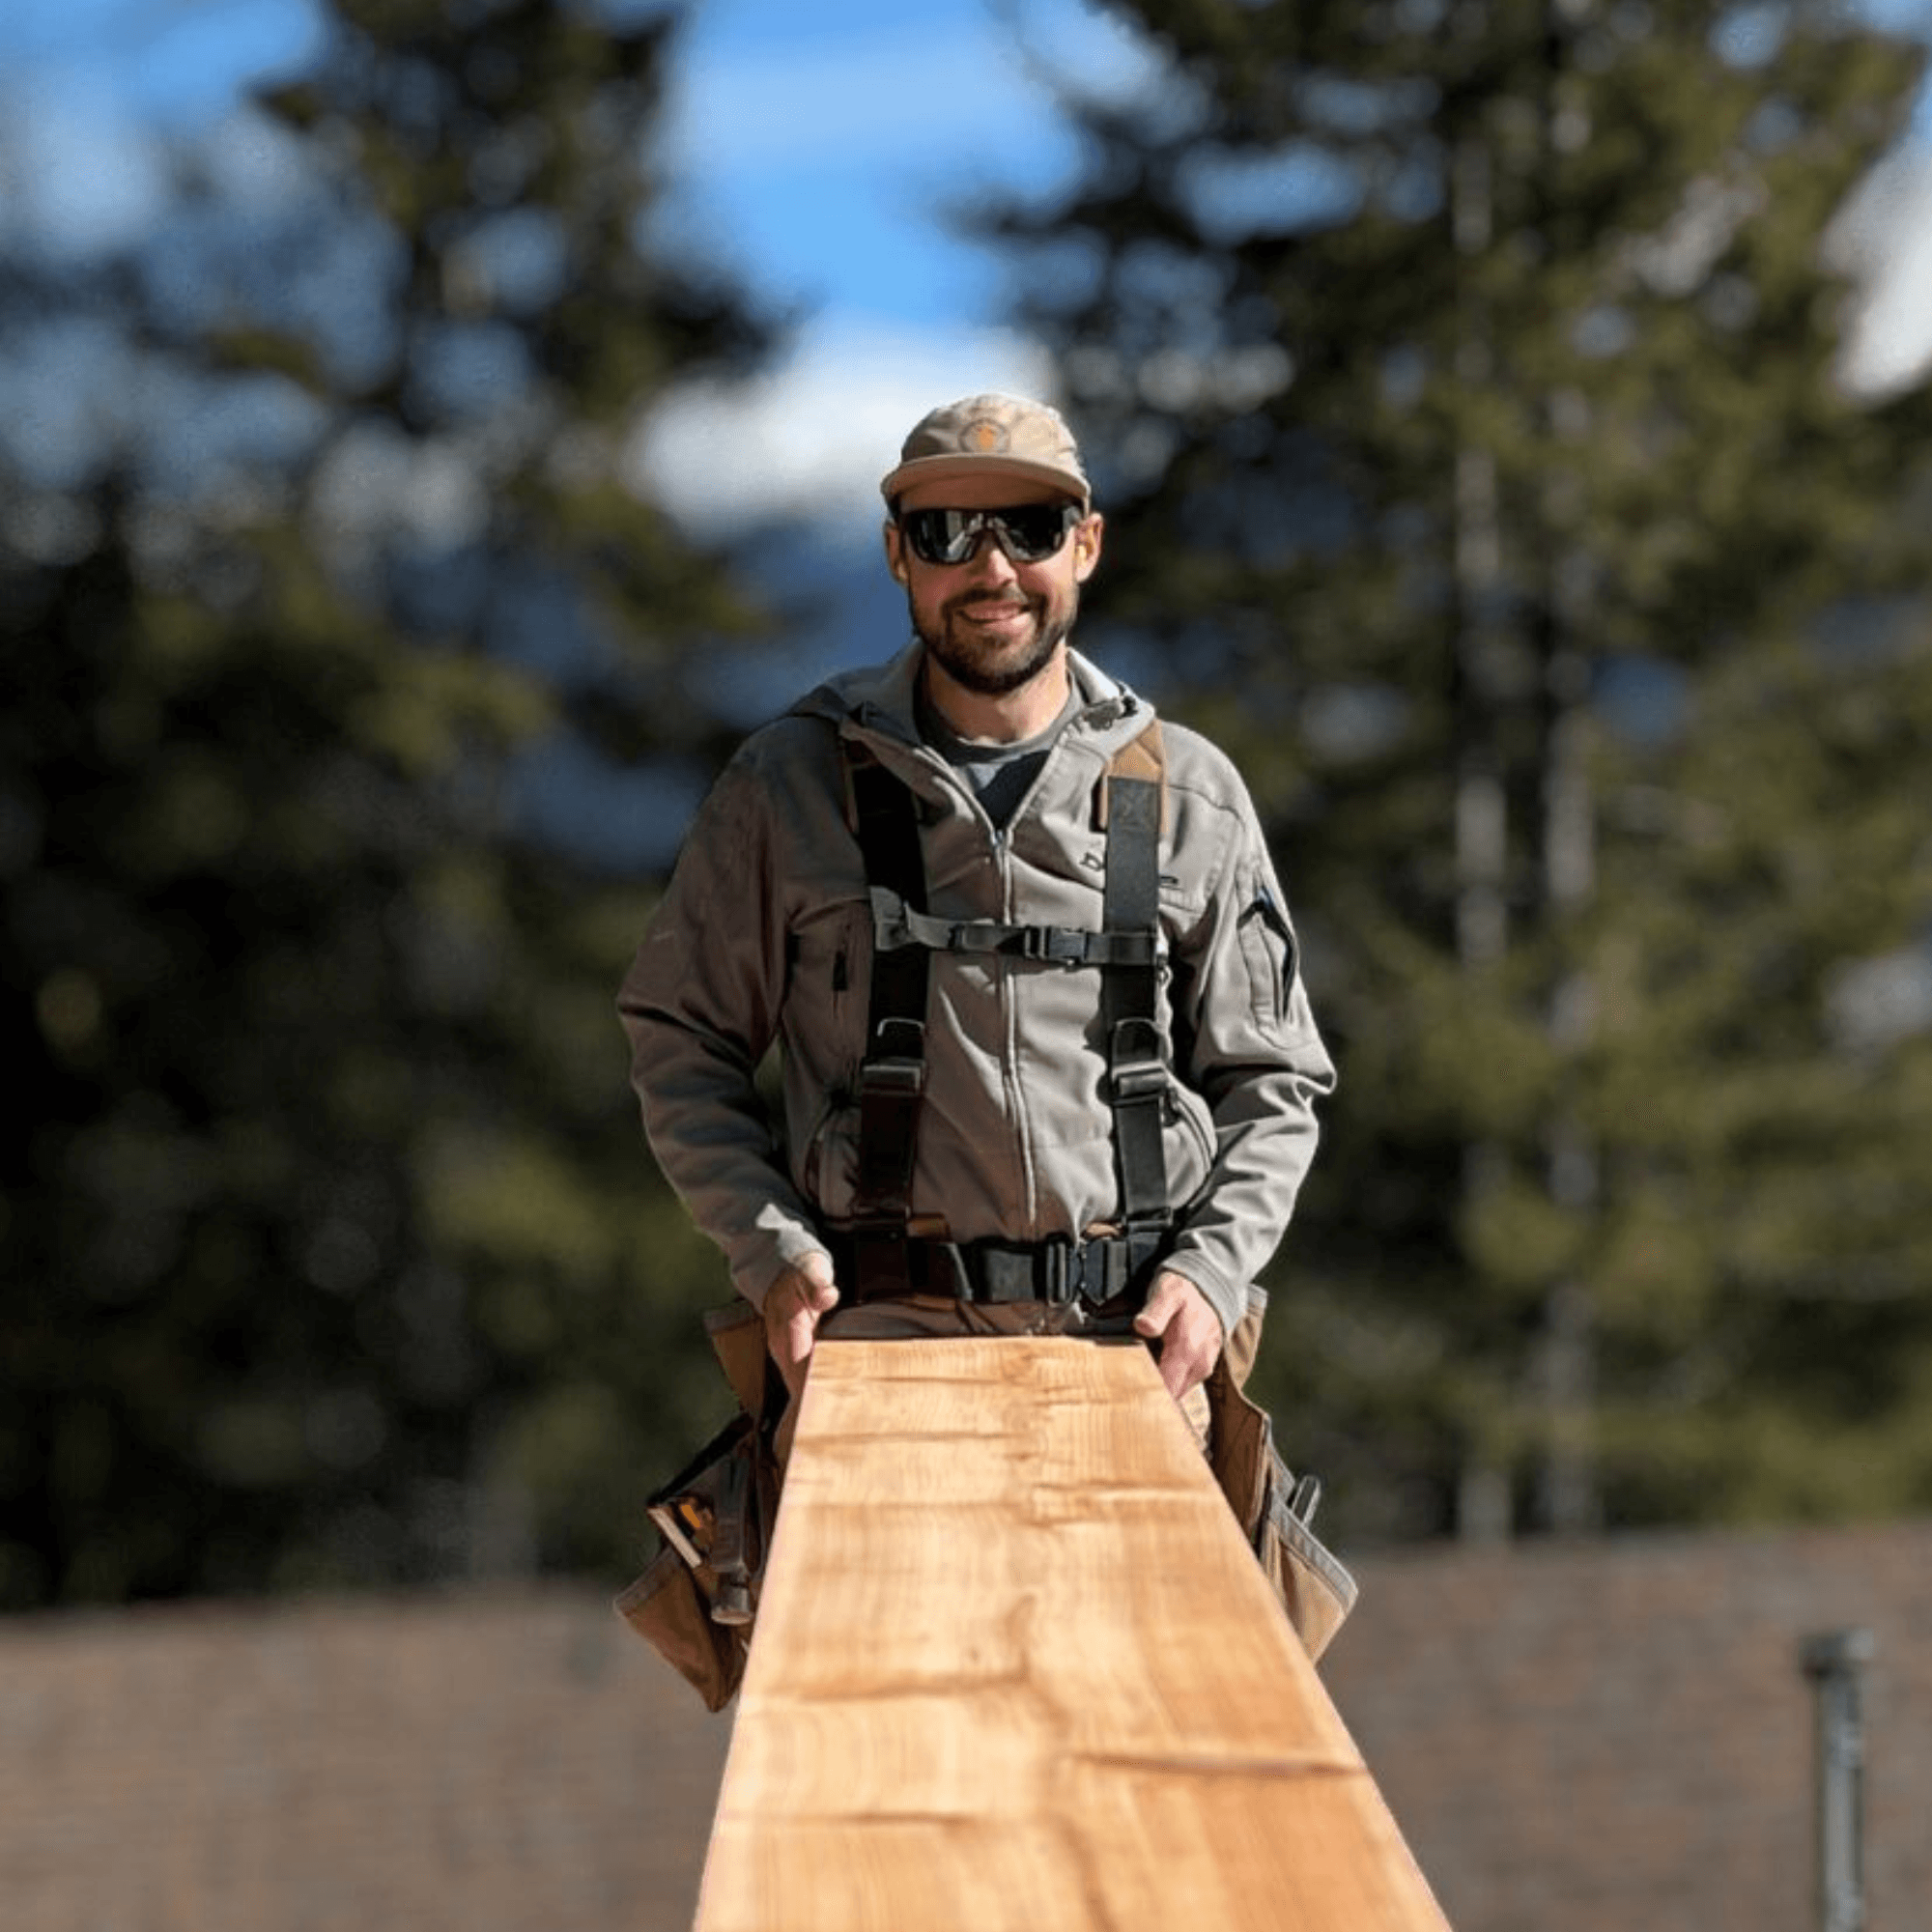
Karl is on site, building to plan and communicating proactively so you always know where your project stands.
//06
Final Walkthrough & Handover
We walk through every finish and detail together, handing over only once everything is right.
Built on process, precision, and people.
From the first conversation to the final walkthrough, you have one point of contact who knows your project inside and out. No handoffs, no surprises — just clear, hands-on management at every stage.
//01
First Conversation
We start with a direct conversation about your project — your goals, budget, and timeline — so we can quickly see if we’re the right fit.
//02
Scope & Agreement
We document the full scope and structure a clear agreement, defining priorities, costs, and responsibilities before work begins.
//03
Design & Planning
We coordinate architects, designers, engineers, and key trades early — so the plan fits your vision, the site, and the code. Fewer surprises later.
//04
Permits & Pre-Build
We handle permitting end to end — municipality, strata if applicable. Schedule confirmed before construction starts.
//05
Construction & Build
Karl is on site, building to plan and communicating proactively so you always know where your project stands.
//06
Final Walkthrough & Handover
We walk through every finish and detail together, handing over only once everything is right.
Built on process, precision, and people.
From the first conversation to the final walkthrough, you have one point of contact who knows your project inside and out. No handoffs, no surprises — just clear, hands-on management at every stage.
//01
First Conversation
We start with a direct conversation about your project — your goals, budget, and timeline — so we can quickly see if we’re the right fit.
//02
Scope & Agreement
We document the full scope and structure a clear agreement, defining priorities, costs, and responsibilities before work begins.
//03
Design & Planning
We coordinate architects, designers, engineers, and key trades early — so the plan fits your vision, the site, and the code. Fewer surprises later.
//04
Permits & Pre-Build
We handle permitting end to end — municipality, strata if applicable. Schedule confirmed before construction starts.
//05
Construction & Build
Karl is on site, building to plan and communicating proactively so you always know where your project stands.
//06
Final Walkthrough & Handover
We walk through every finish and detail together, handing over only once everything is right.
Step inside one of our featured builds. From first conversation to final handover, see the process that makes Golden Spruce different.
Our process in action
A real Whistler project that shows how structured planning, clear communication, and hands-on site management come together from start to finish.
Step inside one of our featured builds. From first conversation to final handover, see the process that makes Golden Spruce different.
Our process in action
A real Whistler project that shows how structured planning, clear communication, and hands-on site management come together from start to finish.
WHY CHOOSE US
The Difference Is in How We Work
—— Built on communication, care, and 20 years of knowing this region inside out.

WHY CHOOSE US
The Difference Is in How We Work
—— Built on communication, care, and 20 years of knowing this region inside out.

WHY CHOOSE US
The Difference Is in How We Work
—— Built on communication, care, and 20 years of knowing this region inside out.

we listen.
we plan.
we build.
Ideas
that start with you
we listen.
we plan.
we build.
Ideas
that start with you
What we bring to every project
100%
20+
Years in the region
24h
Average Response Time
Cost+
No hidden markups
100%
Client satisfaction
5 / 5 (google reviews)
What we bring to every project
100%
20+
Years in the region
24h
Average Response Time
Cost+
No hidden markups
100%
Client satisfaction
5 / 5 (google reviews)
We keep you informed at every stage — no surprises, no chasing us down. Clear expectations from day one is how we build trust.
Clear communication

Clear communication
from day one.
We keep you informed at every stage — no surprises, no chasing us down. Clear expectations from day one is how we build trust.
Clear communication

Clear communication
from day one.
Let's talk numbers
Every project is scoped and priced individually. You'll know exactly what to expect before we move forward.

Cost-Plus
Best for custom homes and complex renovations

Cost-Plus
Best for custom homes and complex renovations

Fixed Price
For smaller renovations with a clear scope only

Cost-Plus
Best for custom homes and complex renovations

Fixed Price
For smaller renovations with a clear scope only
Honest pricing is part of how we work.
Let's talk numbers
Every project is scoped and priced individually. You'll know exactly what to expect before we move forward.

Cost-Plus
Best for custom homes and complex renovations

Cost-Plus
Best for custom homes and complex renovations

Fixed Price
For smaller renovations with a clear scope only

Cost-Plus
Best for custom homes and complex renovations

Fixed Price
For smaller renovations with a clear scope only
Honest pricing is part of how we work.
Built for the long run
We genuinely care
Going the extra mile is part of who we are.
We strive to connect on a deeper level.
It’s about building with purpose.
Built for the long run
We genuinely care
Going the extra mile is part of who we are.
We strive to connect on a deeper level.
It’s about building with purpose.
Built for the long run
We genuinely care
Going the extra mile is part of who we are.
We strive to connect on a deeper level.
It’s about building with purpose.
Quick intro call, no strings attached.
Let's chat about your project.
Problem solvers
We spot pinch points.

Quick intro call, no strings attached.
Let's chat about your project.
Problem solvers
We spot pinch points.
PRICING
How we price your project
—— We offer two pricing models depending on your project scope. Not sure which fits? We'll walk you through it on a call.

PRICING
How we price your project
—— We offer two pricing models depending on your project scope. Not sure which fits? We'll walk you through it on a call.

PRICING
How we price your project
—— We offer two pricing models depending on your project scope. Not sure which fits? We'll walk you through it on a call.

Cost-Plus
Our Preferred Model
Best for custom homes and complex renovations

You pay the actual cost of labour and materials, plus a fixed management fee. Every invoice is open to you — no markups hidden in a lump sum, no contractor risk buffer built into your price.
Full invoice transparency
Fixed management fee agreed upfront
You see every dollar spent
Monthly billing with itemized breakdowns
You stay in control of the budget
The model that builds trust from day one.
Timeline
Ongoing — billed monthly
01
Fixed Price
Defined Scope Projects
For smaller renovations with a clear scope only
/project

A single agreed price before we break ground. Works well when the project is well-defined and unlikely to change. We absorb the risk — but we price accordingly.
One price, agreed upfront
Clear scope required before signing
Scope changes cost extra
Best for straightforward renovations
Milestone-based payment schedule
Predictability in exchange for flexibility
+
+
+
Timeline
Defined at project start
02
Cost-Plus
Our Preferred Model
Best for custom homes and complex renovations

You pay the actual cost of labour and materials, plus a fixed management fee. Every invoice is open to you — no markups hidden in a lump sum, no contractor risk buffer built into your price.
Full invoice transparency
Fixed management fee agreed upfront
You see every dollar spent
Monthly billing with itemized breakdowns
You stay in control of the budget
The model that builds trust from day one.
Timeline
Ongoing — billed monthly
Fixed Price
Defined Scope Projects
For smaller renovations with a clear scope only
/project

A single agreed price before we break ground. Works well when the project is well-defined and unlikely to change. We absorb the risk — but we price accordingly.
One price, agreed upfront
Clear scope required before signing
Scope changes cost extra
Best for straightforward renovations
Milestone-based payment schedule
Predictability in exchange for flexibility
+
+
+
Timeline
Defined at project start
Cost-Plus
Our Preferred Model
Best for custom homes and complex renovations

You pay the actual cost of labour and materials, plus a fixed management fee. Every invoice is open to you — no markups hidden in a lump sum, no contractor risk buffer built into your price.
Full invoice transparency
Fixed management fee agreed upfront
You see every dollar spent
Monthly billing with itemized breakdowns
You stay in control of the budget
The model that builds trust from day one.
Timeline
Ongoing — billed monthly
01
Fixed Price
Defined Scope Projects
For smaller renovations with a clear scope only
/project

A single agreed price before we break ground. Works well when the project is well-defined and unlikely to change. We absorb the risk — but we price accordingly.
One price, agreed upfront
Clear scope required before signing
Scope changes cost extra
Best for straightforward renovations
Milestone-based payment schedule
Predictability in exchange for flexibility
+
+
+
Timeline
Defined at project start
02
Let's Talk
Book a call and speak with the person who will actually run your project.

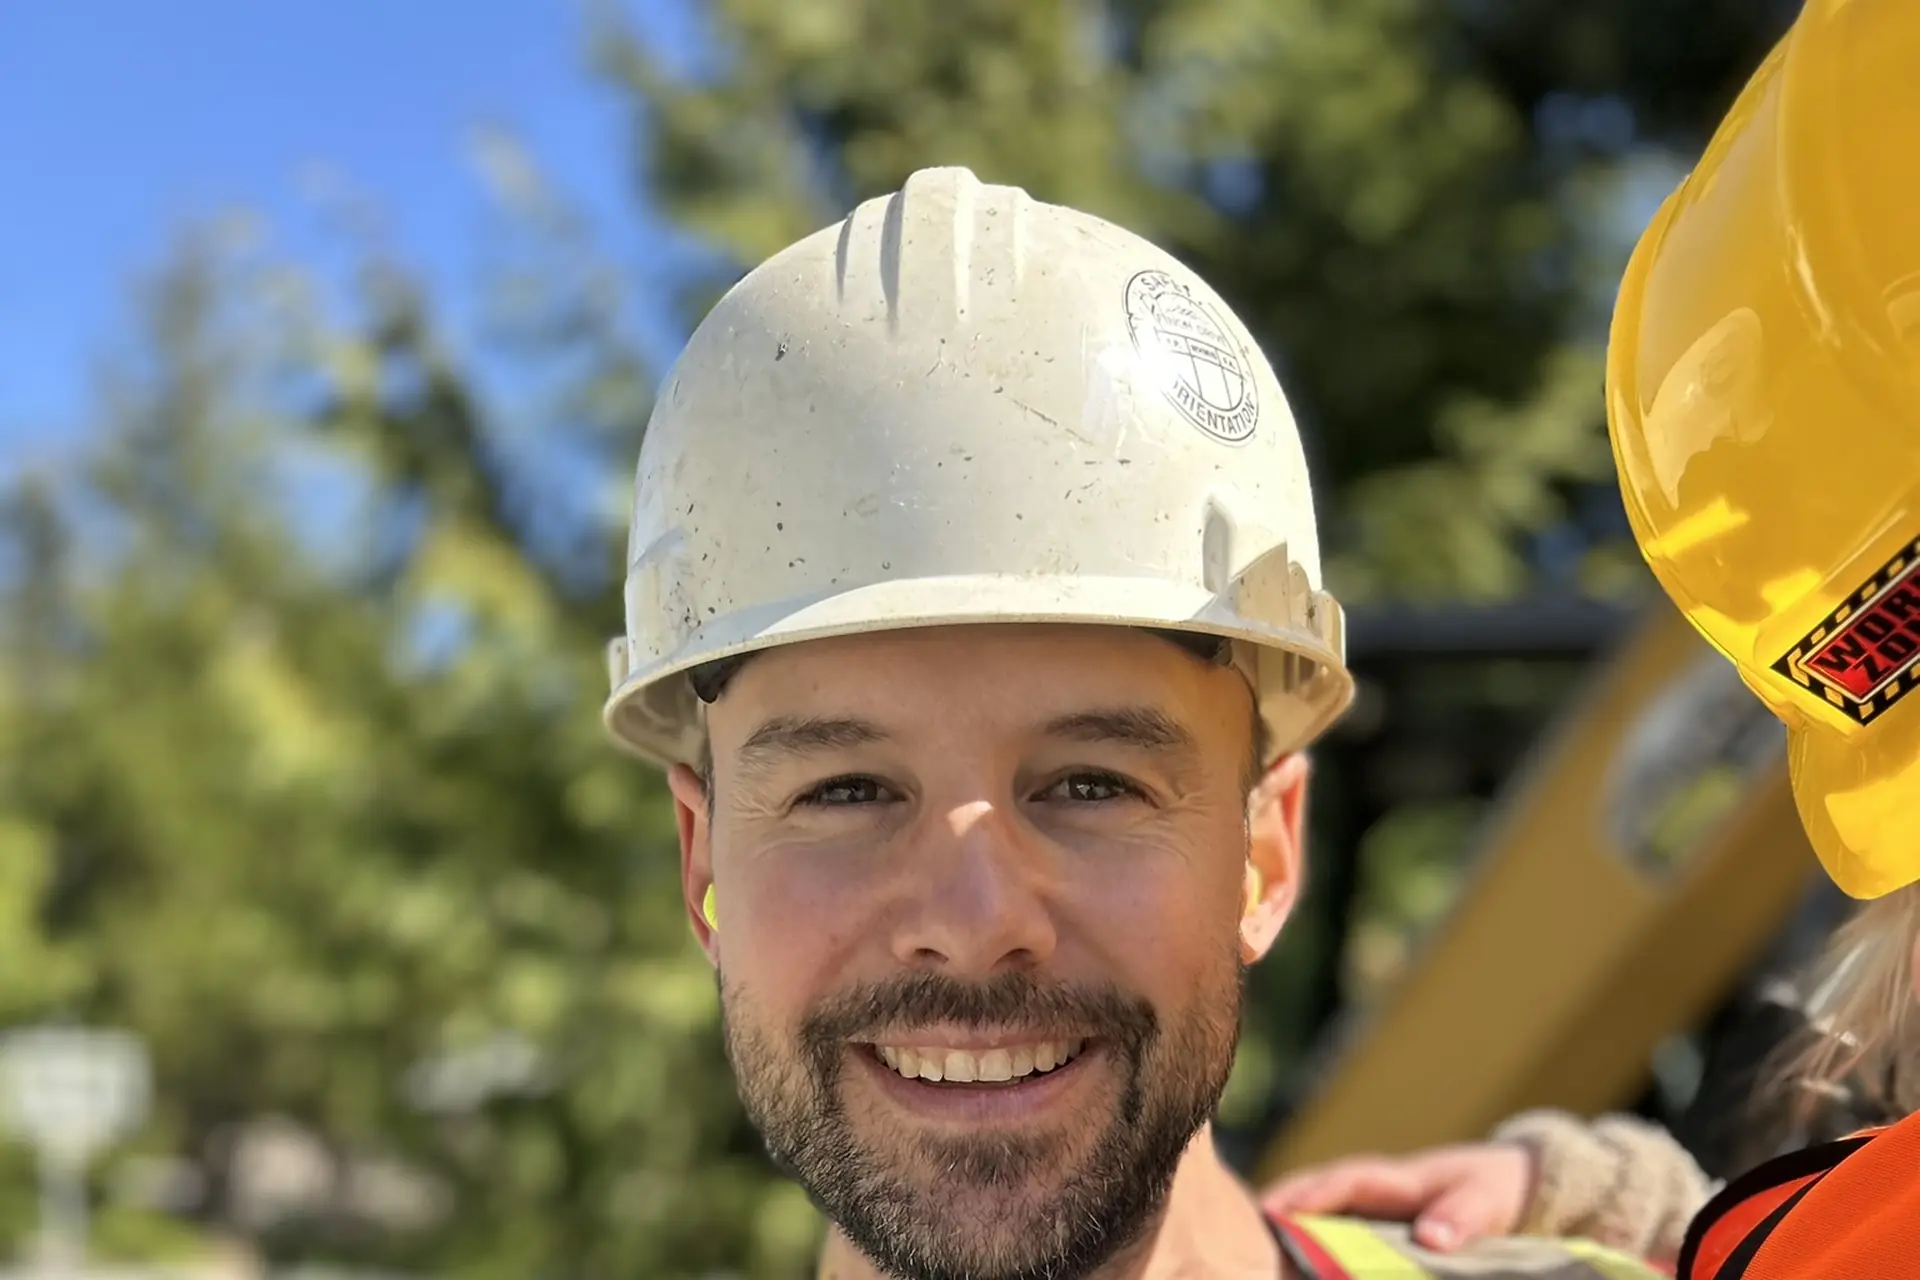
Karl Bilodeau
Owner & Operator

Karl Bilodeau
Owner & Operator

ABOUT
Down to hearth. Real serious work.
—— Construction is a people business. We keep it that way — approachable, direct, and fully accountable from the first conversation to the final nail.

ABOUT
Down to hearth. Real serious work.
—— Construction is a people business. We keep it that way — approachable, direct, and fully accountable from the first conversation to the final nail.

ABOUT
Down to hearth. Real serious work.
—— Construction is a people business. We keep it that way — approachable, direct, and fully accountable from the first conversation to the final nail.

//YEAR
2001
Carpentry certified, South Shore Montreal
Montreal, QC
The beginning

//YEAR
2001
Carpentry certified, South Shore Montreal
Montreal, QC
The beginning
WHERE IT STARTED
Born into a family of engineers, Karl was apprenticing under master carpenters before finishing high school. Carpentry certification earned before most people choose a career.

//YEAR
2001
Carpentry certified, South Shore Montreal
Montreal, QC
The beginning

//YEAR
2005
Iconic Whistler projects
Whistler, BC
Where the work took over

//YEAR
2005
Iconic Whistler projects
Whistler, BC
Where the work took over
MOVED FOR THE MOUNTAINS
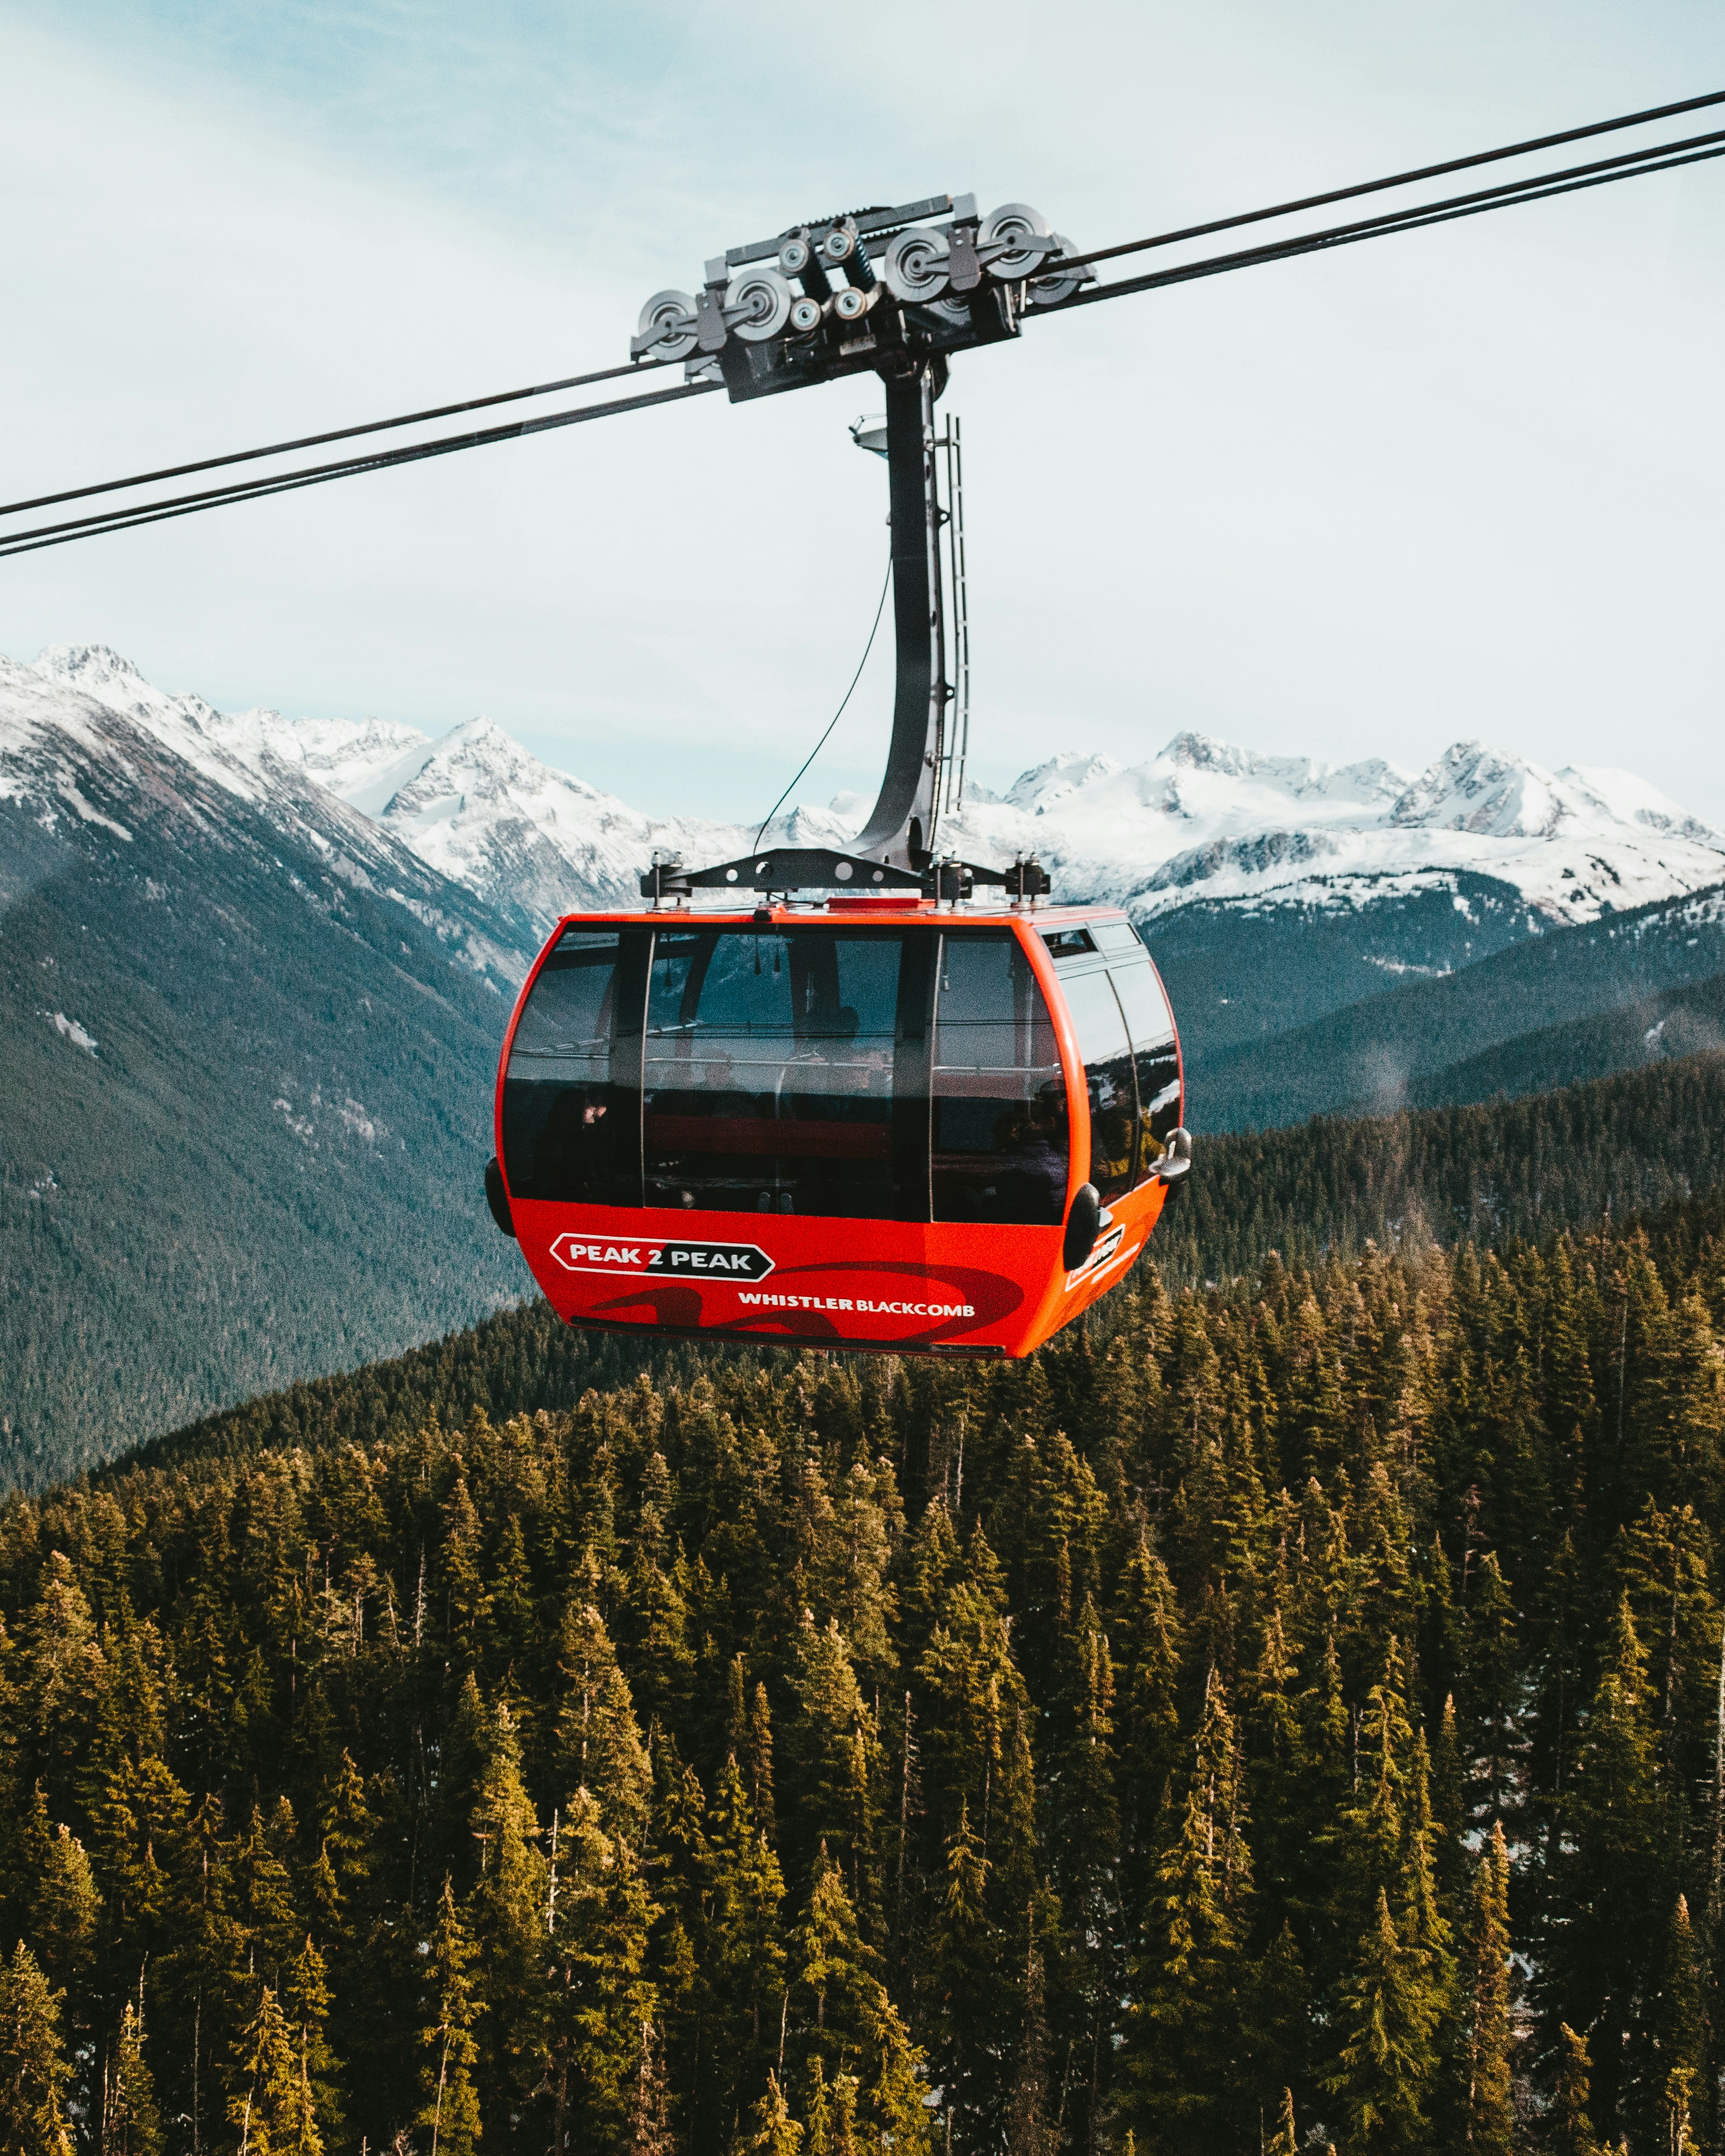
What started as a snowboarding adventure turned into a career-defining move. Karl landed contracts on some of Whistler's most iconic projects — the Squamish Lil'wat Cultural Centre, Whistler Olympic Park, and the Peak to Peak Gondola. In 2008, he founded French Connexion Carpentry Ltd.— delivering Fitzsimmons Walk Townhouses, HI Whistler, and Cheakamus Crossing. He never left.

//YEAR
2005
Iconic Whistler projects
Whistler, BC
Where the work took over

//YEAR
2020
Golden Spruce GC founded, Whistler
Golden Spruce GC
Built from the ground up

//YEAR
2020
Golden Spruce GC founded, Whistler
Golden Spruce GC
Built from the ground up
GOLDEN SPRUCE FOUNDED
After leadership roles with Whistler's top builders, Karl launched Golden Spruce — high-performance construction, transparent pricing, and an owner on site every day.

//YEAR
2020
Golden Spruce GC founded, Whistler
Golden Spruce GC
Built from the ground up

Our builder involved from first conversation to final nail.
Every detail reviewed, every client kept in the loop, every site visited by the same person. That's how projects land right and on time.
Discover our story
Meet the people, culture, and energy that keep our work sharp.
Discover our story
Meet the people, culture, and energy that keep our work sharp.
FAQ
Clearing doubts and concerns
—— Explore the most common questions about working with Golden Spruce, all in one place.
FAQ
Clearing doubts and concerns
—— Explore the most common questions about working with Golden Spruce, all in one place.

FAQ
Clearing doubts and concerns
—— Explore the most common questions about working with Golden Spruce, all in one place.

Still have questions? Karl is easy to reach.

Karl Bilodeau
Owner & Operator
What information do I need to provide for a consultation?
To help us assess your project, it's useful to have access to the physical space. Any existing plans or property information are helpful but not required. We'll request any additional details during your consultation.
How are project costs estimated?
Our projects are typically structured as cost-plus — meaning the final cost is based on actual invoices for labour and materials, plus a fixed percentage fee, rather than a predetermined price set at the beginning. This model keeps things transparent and ensures you're never paying for a contractor's risk buffer.
How much does it cost to renovate or build in Whistler?
A rough starting point is around $1,000 per square foot for full renovations or custom builds, though costs vary based on scope, finishes, and site conditions. We provide a detailed consultation and transparent cost-plus pricing so there are no surprises.
Will you stay on budget?
We always aim to stay within your target budget and provide clear, ongoing updates throughout the project. If unexpected conditions arise, we explain the situation immediately so you can decide how to proceed — whether that means scaling back or choosing to invest further.
How long does a Whistler renovation or custom home build take?
Renovation timelines vary by scope. Custom homes in Whistler generally take 12–24 months from start to finish, depending on site complexity, design, and seasonal conditions. We provide a realistic schedule upfront with every estimate.
Will you meet your timelines?
Meeting timelines is a core part of every project. We provide a realistic and attainable schedule with each estimate, and any unforeseen delays are communicated immediately so you're always fully informed.
Do you have an in-house design team?
We work closely with trusted design and architectural firms and can connect you with the right fit for your project. Our team is also trained in CAD drafting and can provide design support when needed.
What is BC Step Code construction?
The BC Energy Step Code is a performance-based energy standard being phased into building codes across BC. It sets progressively higher targets for energy efficiency. We build to Step Code requirements and can advise on which step applies to your project and whether you qualify for CleanBC or BC Hydro rebates.
Do you handle permits and strata approvals?
Yes — we manage municipal permits, strata approvals, and inspections end to end. You don't need to coordinate with the RMOW or other authorities separately; we take care of that as part of the project.
What areas do you serve?
We are based in Whistler, BC and primarily serve the Sea-to-Sky corridor, including Whistler, Pemberton, and Squamish. Contact us to discuss your project location.
What information do I need to provide for a consultation?
To help us assess your project, it's useful to have access to the physical space. Any existing plans or property information are helpful but not required. We'll request any additional details during your consultation.
How are project costs estimated?
Our projects are typically structured as cost-plus — meaning the final cost is based on actual invoices for labour and materials, plus a fixed percentage fee, rather than a predetermined price set at the beginning. This model keeps things transparent and ensures you're never paying for a contractor's risk buffer.
How much does it cost to renovate or build in Whistler?
A rough starting point is around $1,000 per square foot for full renovations or custom builds, though costs vary based on scope, finishes, and site conditions. We provide a detailed consultation and transparent cost-plus pricing so there are no surprises.
Will you stay on budget?
We always aim to stay within your target budget and provide clear, ongoing updates throughout the project. If unexpected conditions arise, we explain the situation immediately so you can decide how to proceed — whether that means scaling back or choosing to invest further.
How long does a Whistler renovation or custom home build take?
Renovation timelines vary by scope. Custom homes in Whistler generally take 12–24 months from start to finish, depending on site complexity, design, and seasonal conditions. We provide a realistic schedule upfront with every estimate.
Will you meet your timelines?
Meeting timelines is a core part of every project. We provide a realistic and attainable schedule with each estimate, and any unforeseen delays are communicated immediately so you're always fully informed.
Do you have an in-house design team?
We work closely with trusted design and architectural firms and can connect you with the right fit for your project. Our team is also trained in CAD drafting and can provide design support when needed.
What is BC Step Code construction?
The BC Energy Step Code is a performance-based energy standard being phased into building codes across BC. It sets progressively higher targets for energy efficiency. We build to Step Code requirements and can advise on which step applies to your project and whether you qualify for CleanBC or BC Hydro rebates.
Do you handle permits and strata approvals?
Yes — we manage municipal permits, strata approvals, and inspections end to end. You don't need to coordinate with the RMOW or other authorities separately; we take care of that as part of the project.
What areas do you serve?
We are based in Whistler, BC and primarily serve the Sea-to-Sky corridor, including Whistler, Pemberton, and Squamish. Contact us to discuss your project location.
What information do I need to provide for a consultation?
To help us assess your project, it's useful to have access to the physical space. Any existing plans or property information are helpful but not required. We'll request any additional details during your consultation.
How are project costs estimated?
Our projects are typically structured as cost-plus — meaning the final cost is based on actual invoices for labour and materials, plus a fixed percentage fee, rather than a predetermined price set at the beginning. This model keeps things transparent and ensures you're never paying for a contractor's risk buffer.
How much does it cost to renovate or build in Whistler?
A rough starting point is around $1,000 per square foot for full renovations or custom builds, though costs vary based on scope, finishes, and site conditions. We provide a detailed consultation and transparent cost-plus pricing so there are no surprises.
Will you stay on budget?
We always aim to stay within your target budget and provide clear, ongoing updates throughout the project. If unexpected conditions arise, we explain the situation immediately so you can decide how to proceed — whether that means scaling back or choosing to invest further.
How long does a Whistler renovation or custom home build take?
Renovation timelines vary by scope. Custom homes in Whistler generally take 12–24 months from start to finish, depending on site complexity, design, and seasonal conditions. We provide a realistic schedule upfront with every estimate.
Will you meet your timelines?
Meeting timelines is a core part of every project. We provide a realistic and attainable schedule with each estimate, and any unforeseen delays are communicated immediately so you're always fully informed.
Do you have an in-house design team?
We work closely with trusted design and architectural firms and can connect you with the right fit for your project. Our team is also trained in CAD drafting and can provide design support when needed.
What is BC Step Code construction?
The BC Energy Step Code is a performance-based energy standard being phased into building codes across BC. It sets progressively higher targets for energy efficiency. We build to Step Code requirements and can advise on which step applies to your project and whether you qualify for CleanBC or BC Hydro rebates.
Do you handle permits and strata approvals?
Yes — we manage municipal permits, strata approvals, and inspections end to end. You don't need to coordinate with the RMOW or other authorities separately; we take care of that as part of the project.
What areas do you serve?
We are based in Whistler, BC and primarily serve the Sea-to-Sky corridor, including Whistler, Pemberton, and Squamish. Contact us to discuss your project location.
Do you still have questions?
Still have questions? Karl is easy to reach.
Book a quick chat and we’ll walk you through how we do things.


Lynn Bergmann
Karl Bilodeau
Project Manager
Owner & Operator

Karl Bilodeau
Owner & Operator
What our clients say
Built on trust, backed by results.
Every project starts with a conversation and ends with a client who'd refer us to their neighbour.
5 / 5 (Google reviews)
Every review earned on site, not in an office.
Karl reworked the waterproofing on our garage and driveway, and installed beautiful wood and glass railings. He was incredibly helpful, knowledgeable and a pleasure to engage with. He arranged all necessary permits and foresaw very well what needed to happen. Most importantly he kept following up until we were absolutely satisfied. Flawless execution and I would absolutely recommend Karl and Golden Spruce.
Wylie Spencer
Wylie Spencer
Whistler Home Owner
Karl from Golden Spruce was fantastic to work with to help finish a small strata deck project here in Whistler. He was professional, reliable, and made the whole process smooth even whilst dealing with Strata and an owner together. Karl kept communication clear and was incredibly helpful in ensuring everything was completed on time. Highly recommend him.
Miranda Foord
Whistler Home Owner
Karl reworked the waterproofing on our garage and driveway, and installed beautiful wood and glass railings. He was incredibly helpful, knowledgeable and a pleasure to engage with. He arranged all necessary permits and foresaw very well what needed to happen. Most importantly he kept following up until we were absolutely satisfied. Flawless execution and I would absolutely recommend Karl and Golden Spruce.
Wylie Spencer
Whistler Home Owner
Working with Karl really is always a pleasure! His experience shows with organization, clear communication and attention to detail all the way through the building process. A wide skill set also means any drawings and details are changed and documented very quickly keeping efficiency high. I would recommend Karl and his guys for any type of construction.
Joel Griffiths
Switched On Electrical Services Ltd.
Karl and his team completed our homes footing and foundation with insulated concrete forms (ICF). It was impressive how efficient his team was. Karl stayed on budget and schedule. He went above and beyond to make sure we were satisfied. Would 100% recommend!
Sean Easton
Squamish Home Owner
We have worked with Karl and his team on a number of projects now and have always found them to be fantastic to work with! The quality of work is excellent, timelines are met and the BIGGEST thing we appreciate is Karls excellent communication!
Marlee Corra
Outpost
Karl took part in the renovations of my condo in Pemberton. His work was fantastically well executed. True professional with a great attention to details.
Antoine SF
Pemberton Home Owner
Great experience. Very diligent. Quick follow up. Really strong in communication and expectation setting. Would highly recommend.
Ryan Lalonde
Whistler Home Owner
Great service, super easy to communicate with and left our place spotless!! I strongly recommend Karl and Golden Spruce team...
Leonardo Chaves
Whistler Home Owner
Karl from Golden Spruce was fantastic to work with to help finish a small strata deck project here in Whistler. He was professional, reliable, and made the whole process smooth even whilst dealing with Strata and an owner together. Karl kept communication clear and was incredibly helpful in ensuring everything was completed on time. Highly recommend him.
Miranda Foord
Whistler Home Owner
Karl reworked the waterproofing on our garage and driveway, and installed beautiful wood and glass railings. He was incredibly helpful, knowledgeable and a pleasure to engage with. He arranged all necessary permits and foresaw very well what needed to happen. Most importantly he kept following up until we were absolutely satisfied. Flawless execution and I would absolutely recommend Karl and Golden Spruce.
Wylie Spencer
Whistler Home Owner
Working with Karl really is always a pleasure! His experience shows with organization, clear communication and attention to detail all the way through the building process. A wide skill set also means any drawings and details are changed and documented very quickly keeping efficiency high. I would recommend Karl and his guys for any type of construction.
Joel Griffiths
Switched On Electrical Services Ltd.
Karl and his team completed our homes footing and foundation with insulated concrete forms (ICF). It was impressive how efficient his team was. Karl stayed on budget and schedule. He went above and beyond to make sure we were satisfied. Would 100% recommend!
Sean Easton
Squamish Home Owner
We have worked with Karl and his team on a number of projects now and have always found them to be fantastic to work with! The quality of work is excellent, timelines are met and the BIGGEST thing we appreciate is Karls excellent communication!
Marlee Corra
Outpost
Karl took part in the renovations of my condo in Pemberton. His work was fantastically well executed. True professional with a great attention to details.
Antoine SF
Pemberton Home Owner
Great experience. Very diligent. Quick follow up. Really strong in communication and expectation setting. Would highly recommend.
Ryan Lalonde
Whistler Home Owner
Great service, super easy to communicate with and left our place spotless!! I strongly recommend Karl and Golden Spruce team...
Leonardo Chaves
Whistler Home Owner